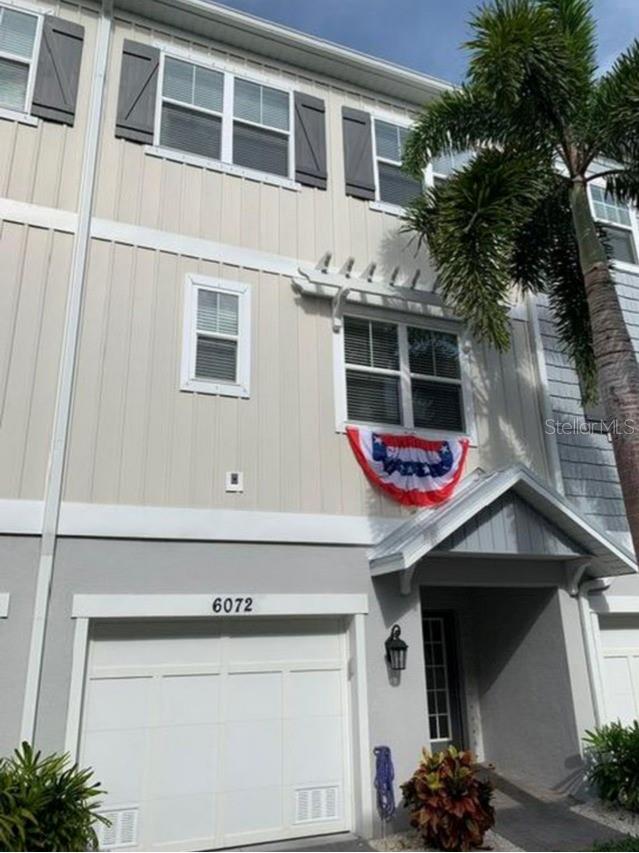
6072 MOORINGS DRIVE S, ST PETERSBURG, FL, 33712

Save
Ask
Tour
Hide
Share
$4,500
1 Day On Site

6072 MOORINGS DRIVE S
ST PETERSBURG, FL 33712

For Rent|Townhouse|Active
3
Beds
3
Total Baths
2
Full Baths
1
Partial Bath
1,920
SqFt
$2
/SqFt
2017
Built
Subdivision:
COVE AT LOGGERHEAD MARINA
County:
Pinellas
Call Now: 727-459-1728
Is this the listing for you? We can help make it yours.
727-459-1728
6072 MOORINGS DRIVE S6072 MOORINGS DRIVE S6072 MOORINGS DRIVE S6072 MOORINGS DRIVE S
Save
Ask
Tour
Hide
Share

Mortgage Calculator

Monthly Payment (Est.)

$21
Calculator powered by Showcase IDX, a Constellation1 Company. Copyright ©2026 Information is deemed reliable but not guaranteed.

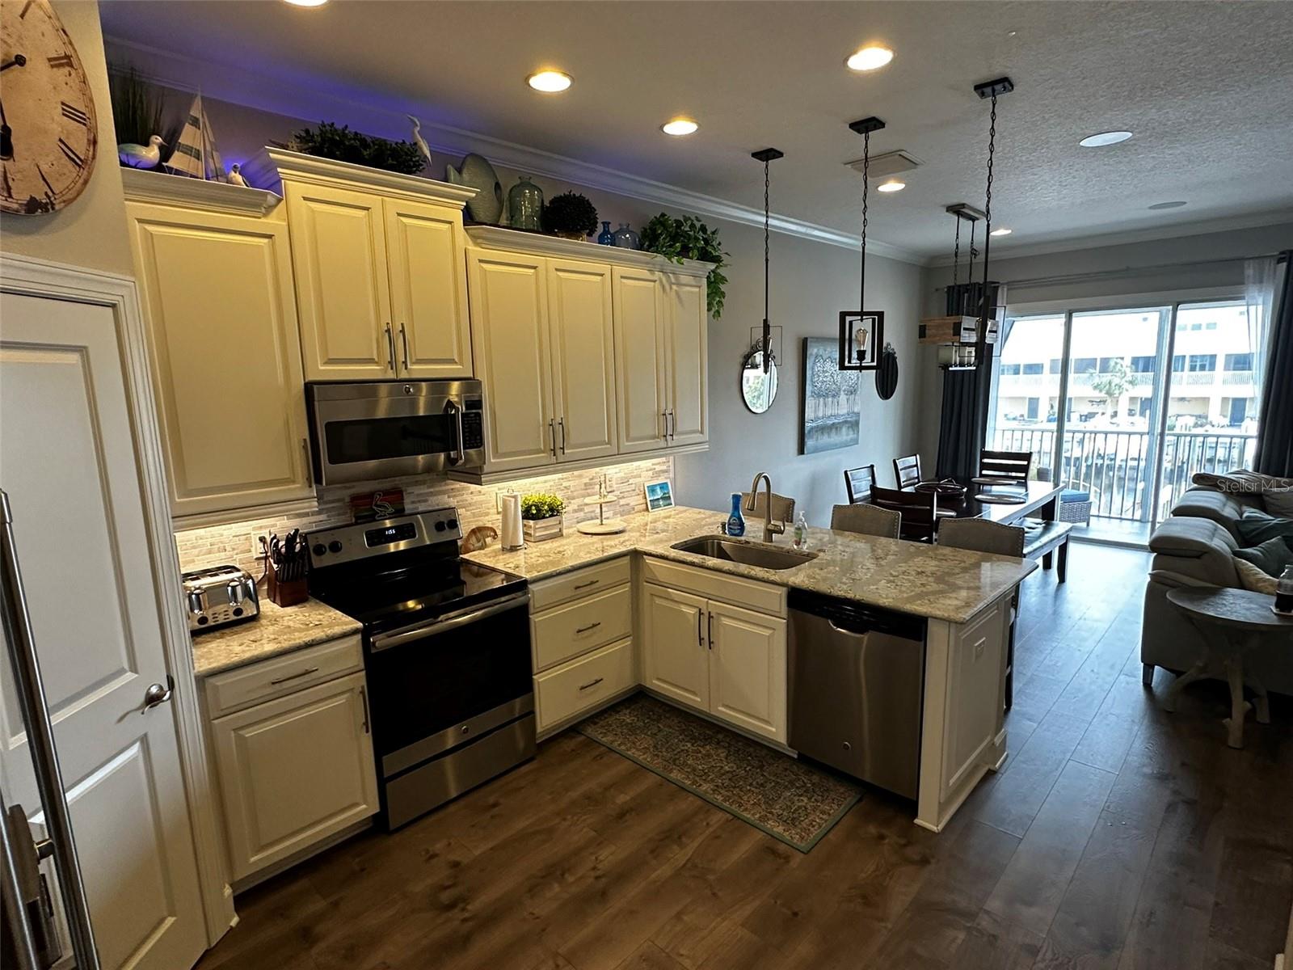
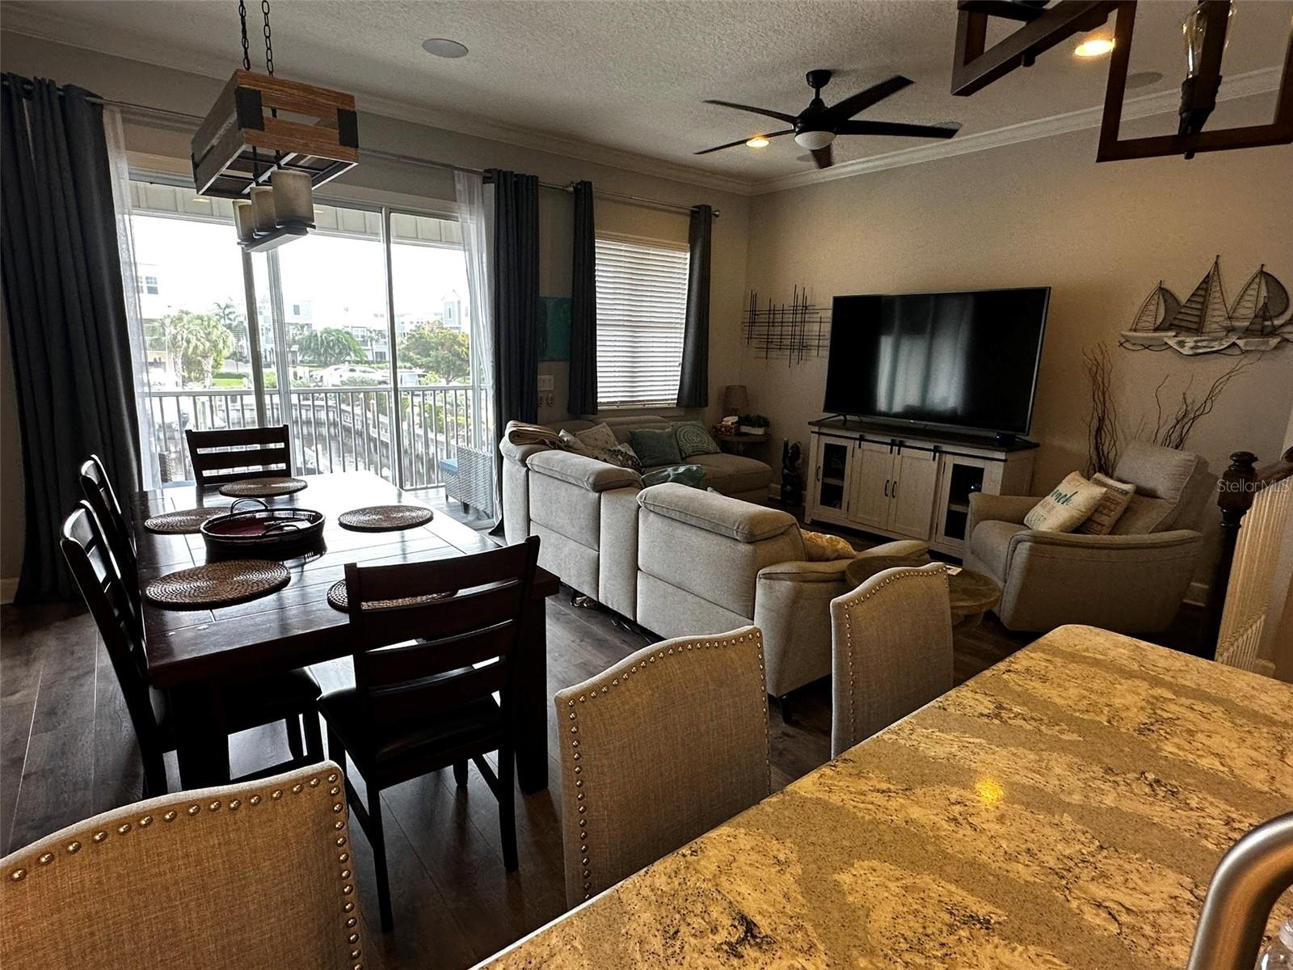
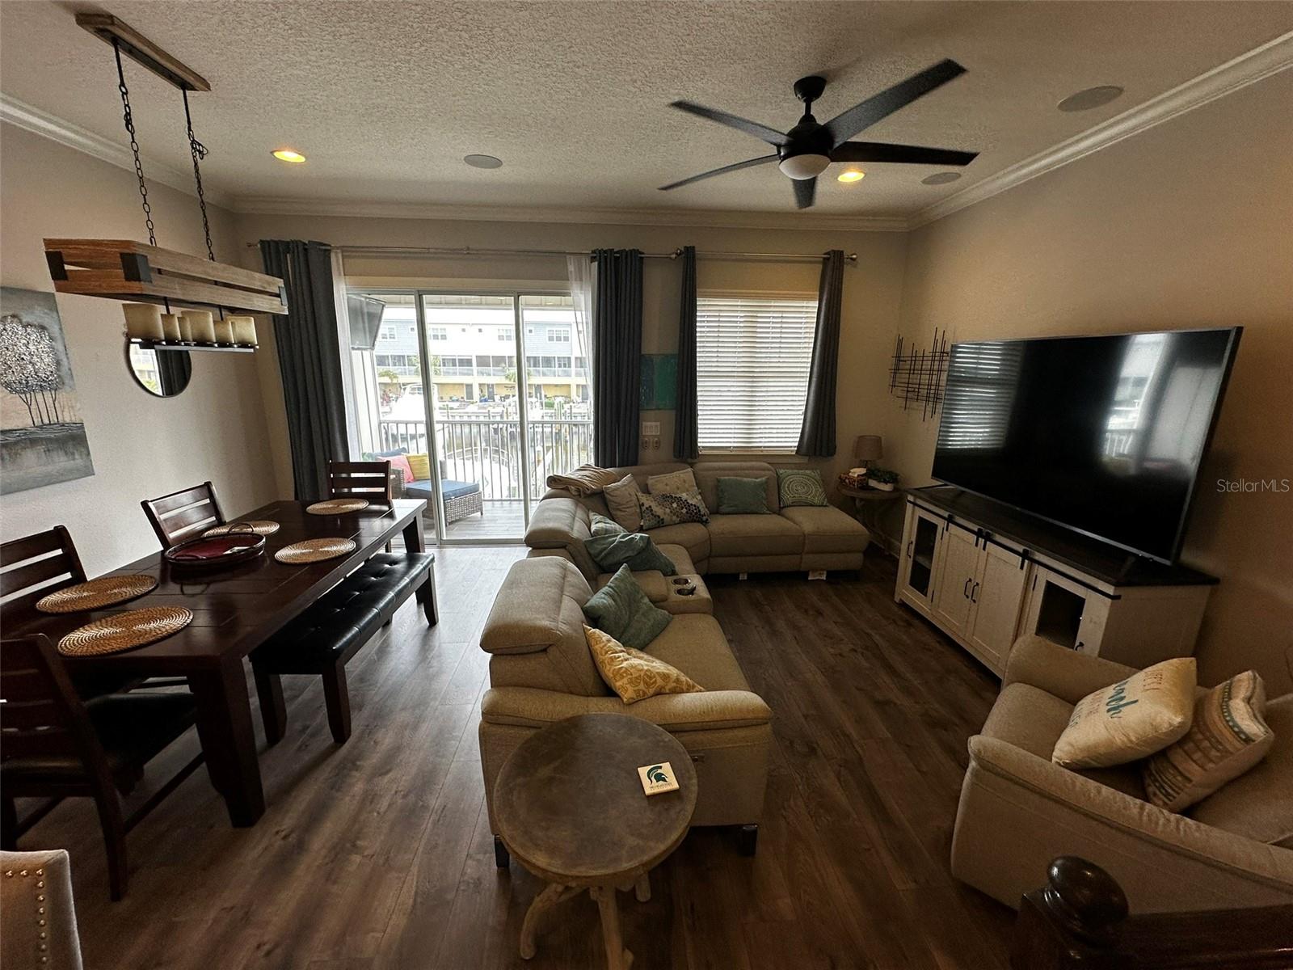
Available June 1, 2026. Beautifully furnished waterfront townhome in the gated community of The Cove at Loggerhead Marina. This spacious residence offers the perfect blend of comfort, convenience, and Florida waterfront living, featuring a private elevator, 2.5-car garage, screened balcony, and peaceful canal views where dolphins, manatees, and other wildlife are often seen. Property is offered fully furnished and move-in ready, with flexible lease terms available. Owner may also consider an unfurnished lease option depending on tenant needs and lease structure. Enjoy resort-style community amenities including a waterfront pool, captain’s lounge, private walking trails, and direct access to the Pinellas Trail. Located in a unique marina setting, with potential boat slip or dry storage rentals available separately through the adjacent marina. This location offers easy access to boating, biking, walking trails, beaches, restaurants, shopping, and entertainment. Conveniently located near downtown St. Petersburg, Gulf beaches, Skyway Marina District, Maximo Park, Eckerd College, and everything Tampa Bay has to see. Approximately 30 minutes to Tampa International Airport. Lease terms of 30 days or longer considered, subject to owner approval and HOA rules/application approval. First month’s rent and refundable security deposit required prior to occupancy. Pets considered on a case-by-case basis at owner’s discretion and subject to HOA approval/rules. Listing agent is also the owner.

Save
Ask
Tour
Hide
Share
Listing Snapshot
Price 
$4,500
Days On Site 
1 Day
Bedrooms 
3
Inside Area (SqFt) 
1,920 sqft
Total Baths 
3
Full Baths 
2
Partial Baths 
1
Lot Size 
0.02 Acres
Year Built 
2017
MLS® Number 
TB8513376
Status 
Active
Property Tax 
N/A
HOA/Condo/Coop Fees 
N/A
Sq Ft Source 
Public Records
Friends & Family
Recent Activity
yesterdayListing updated with changes from the MLS®
yesterdayListing first seen on site
General Features
Acres 
0.02
Attached Garage 
Yes
Available on 
2026-06-01
Garage 
Yes
Garage Spaces 
2
Levels 
Three Or More
Number Of Stories 
3
Parking 
AssignedBoatCoveredGarage Door OpenerGuestTandemAttached
Pets 
Cats OKDogs OKYes
Property Sub Type 
Townhouse
Security 
Gated CommunityKey Card EntrySecured Garage/ParkingSecurity GateSecurity LightsSmoke Detector(s)
Sewer 
Public Sewer
SqFt Total 
1920
Utilities 
Cable AvailableElectricity AvailableElectricity ConnectedPhone AvailableSewer AvailableSewer ConnectedUnderground UtilitiesWater AvailableWater Connected
Water Source 
Public
Interior Features
Appliances 
DishwasherDisposalDryerElectric Water HeaterExhaust FanFreezerIce MakerMicrowaveRangeRefrigeratorWasher
Cooling 
Central Air
Flooring 
CarpetCeramic TileLaminateTile
Furnished 
Negotiable
Heating 
CentralElectricExhaust Fan
Interior 
ElevatorCrown MoldingDumbwaiterEat-in KitchenHigh CeilingsOpen FloorplanWalk-In Closet(s)
Laundry Features 
InsideUpper Level
Window Features 
Window CoveringsBlindsDouble Pane WindowsDrapesENERGY STAR Qualified WindowsInsulated WindowsWindow Treatments
Kitchen 
Level - SecondFeatures - Breakfast Bar, Pantry
Master Bedroom 
Level - ThirdFeatures - Ceiling Fan(s), Double Vanity
Office 
Level - SecondFeatures - Ceiling Fan(s)
Save
Ask
Tour
Hide
Share
Exterior Features
Exterior 
BalconyLightingOutdoor GrillPrivate EntranceStorageDock
Lot Features 
LandscapedPavedPrivateWaterfront
Patio And Porch 
CoveredEnclosedPatioPorchRear PorchScreened
View 
CanalMarinaPondWater
Waterfront 
Yes
Waterfront Features 
Canal FrontLake Privileges
Waterview 
CanalMarinaPondWater
Windows/Doors 
Window CoveringsBlindsDouble Pane WindowsDrapesENERGY STAR Qualified WindowsInsulated WindowsWindow Treatments
Community Features
Accessibility Features 
Accessible EntranceAccessible Elevator Installed
Association Amenities 
ClubhouseGatedPoolTrail(s)
Community Features 
GatedClubhousePoolSidewalksStreet Lights
MLS Area 
33712 - St Pete
Roads 
Asphalt
Schools
School District
Unknown
Elementary School
Maximo Elementary-PN
Middle School
Bay Point Middle-PN
High School
Lakewood High-PN
Listing courtesy of CHARLES RUTENBERG REALTY INC (517) 507-6267


Listing information is provided by Participants of the Stellar MLS. IDX information is provided exclusively for personal, non-commercial use, and may not be used for any purpose other than to identify prospective properties consumers may be interested in purchasing. Information is deemed reliable but not guaranteed. Properties displayed may be listed or sold by various participants in the MLS Copyright 2026, Stellar MLS.
Last checked: 2026-05-30 04:32 PM EDT

Neighborhood & Commute
Source: Walkscore
Disclosure: Community information and market data powered by Constellation Data Labs. Information is deemed reliable but not guaranteed.
Save
Ask
Tour
Hide
Share