
2011 MICHIGAN AVENUE NEST PETERSBURG, FL 33703
Mortgage Calculator
Monthly Payment (Est.)
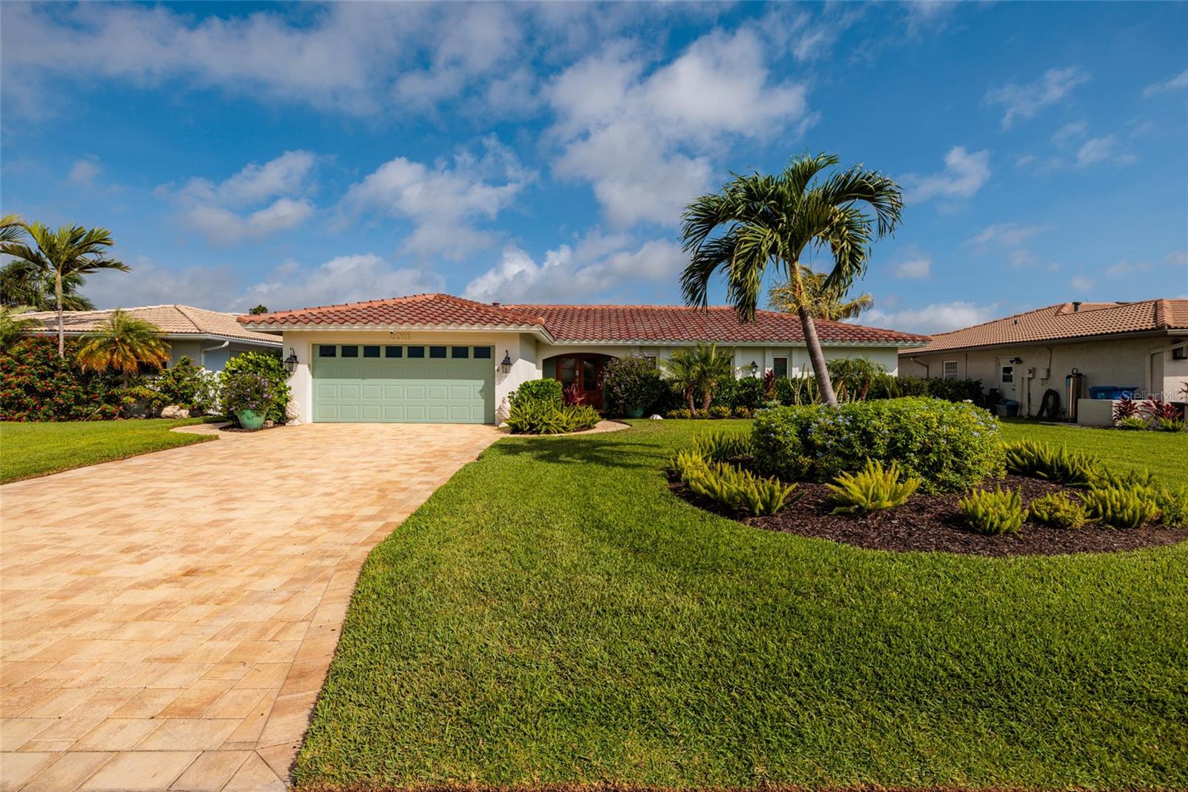
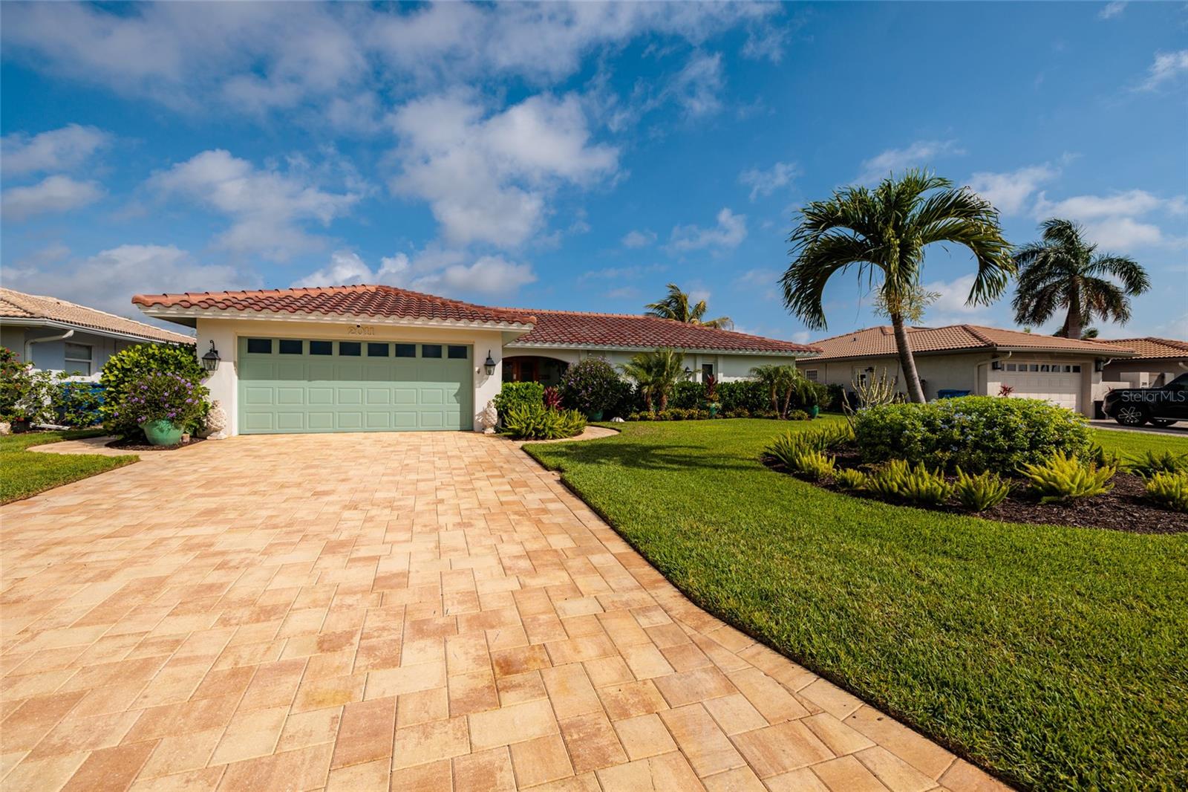
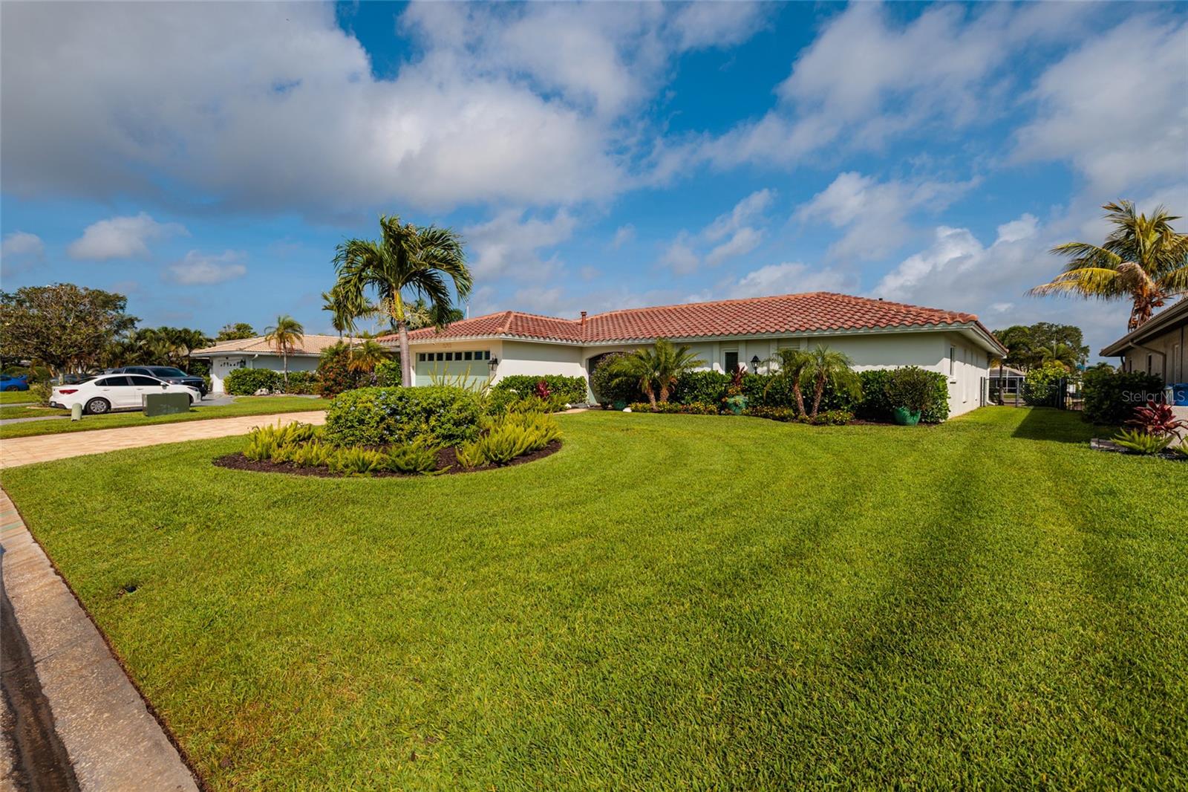
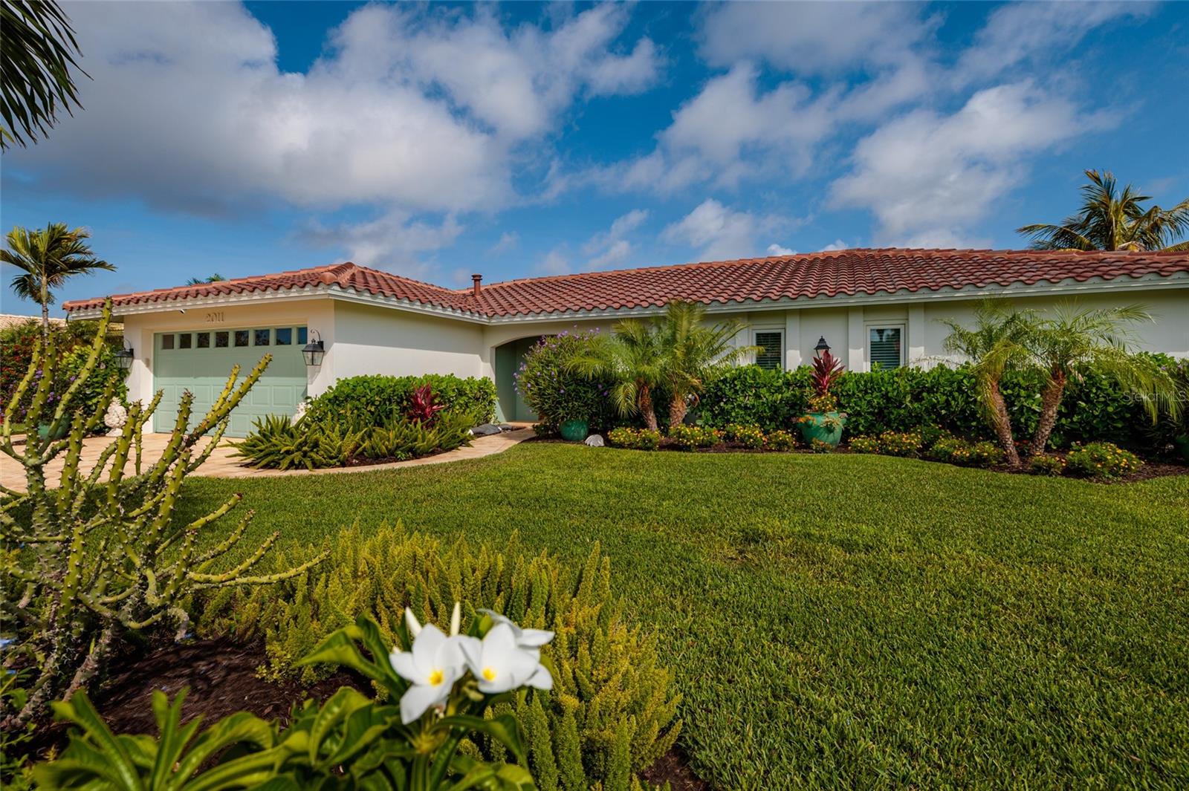
$6,793WELCOME TO PARADISE ~ Exquisite Custom Venetian Isle Waterfront Home! FALL in LOVE with this AMAZING 4 bedrooms and 3 bathrooms home in one of the most sought-after neighborhoods in St. Petersburg ~ VENETIAN ISLES! ENJOY a BEAUTIFUL WATERFRONT home that is completely renovated! Pull up to LUSCIOUS landscape, palm trees, NEW PAVER driveway and BEAUTIFUL curb appeal. STUNNING WATERFRONT VIEWS from the moment you enter this beautiful home. As you enter the home YOU WILL BE AMAZED with this home's TOTAL renovation/transformation of upgrades and high-end finishes. FALL in LOVE with the COMPLETELY OPEN FLOOR PLAN. You will notice the attention to detail in EVERY room. As you enter the home you will LOVE the abundance of natural light. The HUGE CUSTOM kitchen is a chef's dream! YOU WILL LOVE COOKING in the EXQUISITE gourmet NEW REMODELED OPEN kitchen with HIGH END finishes. ENJOY the elegant custom shaker-style NEW cabinets, NEW Quartz countertops, NEW Quartz backsplash, NEW Stainless-Steel Appliances, NEW LED Lighting, 2 large islands, and NEW wine cooler. This home is open and inviting ~ allowing the chef to be part of the activity. The kitchen opens up to a bright cozy living room/dining room combo with HIGH CEILINGS and a wall of SLIDING GLASS DOORS. You will also really enjoy the split floorplan! NEWEST features to the home are the NEW TILE ROOF (2026), TWO NEW GORGEOUS DESIGNER CUSTOM BATHROOMS, NEW CUSTOM KITCHEN, NEW CUSTOM PRIMARY BEDROOM CLOSET, NEW Paver Driveway, NEW PERGOLA, NEW Exterior and Interior Paint, and NEWER AC (2023). You will LOVE the water views from almost EVERY room including the SPACIOUS GORGEOUS Family Room/Dining Room. Entertain out in the tropical landscaped backyard with NEW PERGOLA and BEAUTIFUL CUSTOM POOL. This is a place where every day feels like a vacation at home! The layout of this residence is designed for seamless entertaining, featuring two distinct living areas that provide ample space for hosting gatherings and creating cherished memories with family and friends. YOU WILL LOVE living in this AMAZING Waterfront Deed Restricted Community with direct boat access to Tampa Bay and Gulf of Mexico. Enjoy this PARADISE lifestyle of living! Venetian Isles is one of the BEST locations offering quick access to DOWNTOWN ST. PETE, waterfront parks, sidewalk cafes, museums, airports, beaches, interstates, shopping, and restaurants. YOU MUST SEE this little bit of Florida Paradise! **Partial Furniture Available** ~
| 4 hours ago | Listing updated with changes from the MLS® | |
| 4 hours ago | Listing first seen on site |

Listing information is provided by Participants of the Stellar MLS. IDX information is provided exclusively for personal, non-commercial use, and may not be used for any purpose other than to identify prospective properties consumers may be interested in purchasing. Information is deemed reliable but not guaranteed. Properties displayed may be listed or sold by various participants in the MLS Copyright 2026, Stellar MLS.
Last checked: 2026-05-30 04:37 PM EDT
Did you know? You can invite friends and family to your search. They can join your search, rate and discuss listings with you.